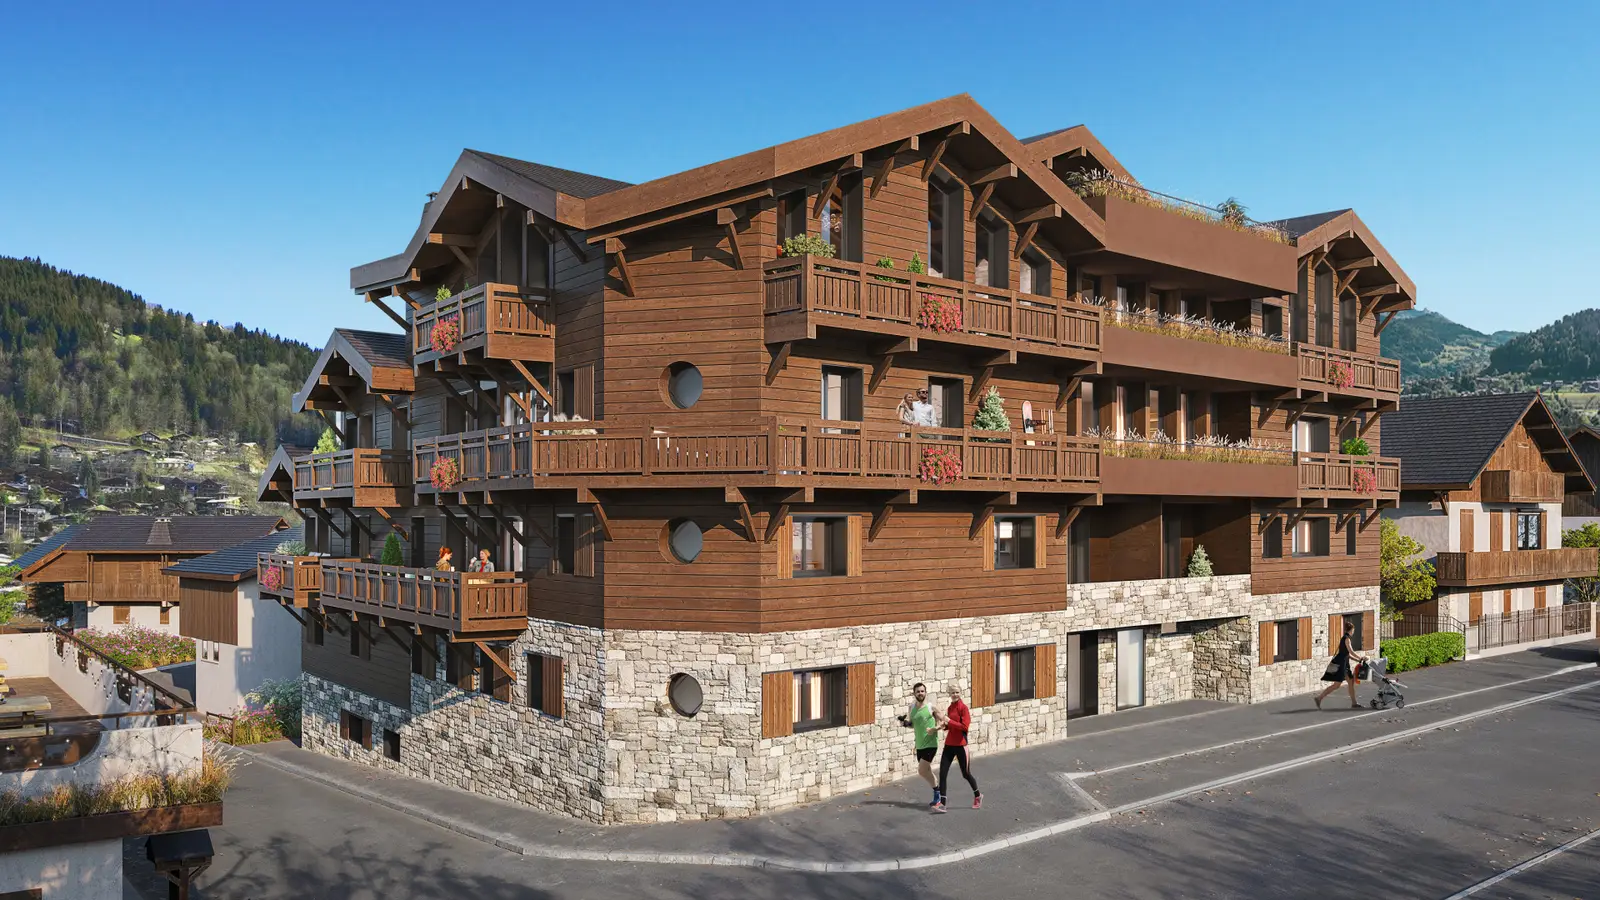
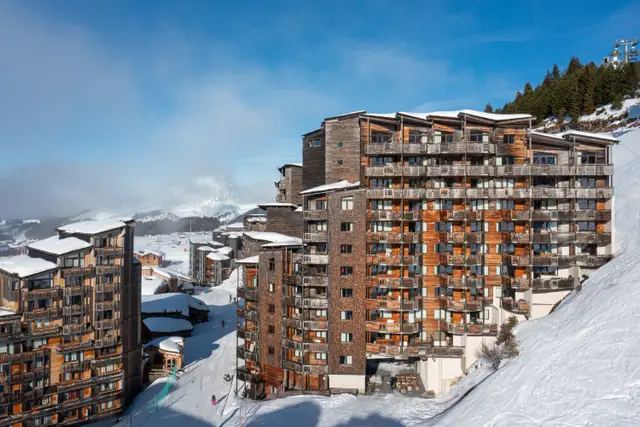
The company SCCV L HERITAGE has undertaken the construction of a property development called L'HERITAGE, located at 848 avenue Joux Plane in MORZINE 74110, comprising 1 residential complex of 21 dwellings, 21 cellars and 43 parking spaces spread over two basement levels. The above construction project was the subject of a building permit issued by the Town Hall of Morzine on 08/08/2019 (PC no. 07419119B0038), an amended building permit annulled on 10/04/2020 (PC no. 07419119B0038M01), an amended building permit granted on 03/06/2021 (PC no. 07419119B0038M02), an amended building permit granted on 03/11/2021 (PC no. 07419119B0038M03), an amended building permit granted on 08/11/2021 and repealed on 21/01/2022 (PC no. 07419119B0038M04), an amended building permit granted on 14/06/2023 (PC no. 07419119B0038M05), an amended building permit granted on 27/06/2024 (PC no. 07419119B0038M07), an amended building permit granted on 06/01/2024 (PC no. 07419119B0038M01), and a transfer of building permit filed on 12/12/2024 (PC no. 07419119B0038T08).
The sales office is located at: 97 RUE DU PONT DE DRANSE 74500 PUBLIER on the first floor. This office is open by appointment only.
The notary for this operation is: Maître BAUD AGNES ETUDE NOVALPS – 76 Allée du Plan d'Avoz, 74430 ST JEAN D AULPS – 04 50 74 84 84
The project meets the technical and regulatory requirements of RT2012
The provisional schedule for the operation, depending on marketing, is as follows:
- Start of works: DECEMBER 2025
- Notary signing: MAY 2026
- Start of TMA phase: SUMMER 2026
- Deliveries: 31 March 2028
Programme presentation and organisation of the buildings:
The programme comprises 19 dwellings, 19 cellars and 43 parking spaces spread over two basement levels.
L'héritage is located at 848 avenue de Joux Plane, at the junction with rue du Grand Mas, in the heart of MORZINE
This small, human-scale programme is located in the CITY CENTRE of MORZINE and close to the slopes and the tourist office. The latter enjoys fine views over the ski area and surrounding mountains. It is located near the CRUSAZ chairlift and the PLENEY gondola. It benefits from a good north/south exposure. MORZINE benefits from one of the largest ski areas in Europe, known as "les portes du soleil".
SPECIFICATIONS:
-Architect Florence Jiacometti: Archi and co
-Demolition of two chalets/houses
-access will be from the rear, with a right of way over the neighbouring co-ownership
-parking is in unenclosed underground car parks. To be confirmed at the AGM following construction whether clients may close them or not. We must comply with the building permit filed.
-underground parking space: 1/21/38/44 VISITOR SPACES NOT FOR SALE
-2 emergency staircases
-Possibility of electric vehicle charging: to be confirmed at TMA, IRVE possible
-GROUND FLOOR BELOW THE 2 BASEMENT LEVELS
-UPPER GROUND FLOOR, AVENUE DE JOUX PLANE
-LOWER GROUND FLOOR CELLARS/STORAGE ROOMS
-Electrical transformer in the basement
-electric heating: 2 types:
For 002, 003, 101, 102, 103, 201, 202, 203, 204, 205, 206, 207 dwellings: hot water produced by a heat pump cylinder and heating provided by electric underfloor heating. For 001,301, 302, 303, 304, 305, 401, 402 and 403 dwellings: hot water and heating provided by an individual heat pump. Heat distribution by hydraulic underfloor heating.
-FOR DWELLINGS WITH AN INDIVIDUAL HEAT PUMP: VMC: integrated into the heat pump or located in a dedicated room in the case of collective mechanical ventilation.
-1 gym located on the lower ground floor, delivered with 3 appliances, sanitary facilities and 1 sink
-inverted duplex apartments: you go down to reach the bedrooms
-narrower balcony due to boundary constraints and town centre location
-Without roller shutters; curtain blackout system
-kitchens to be provided by the client
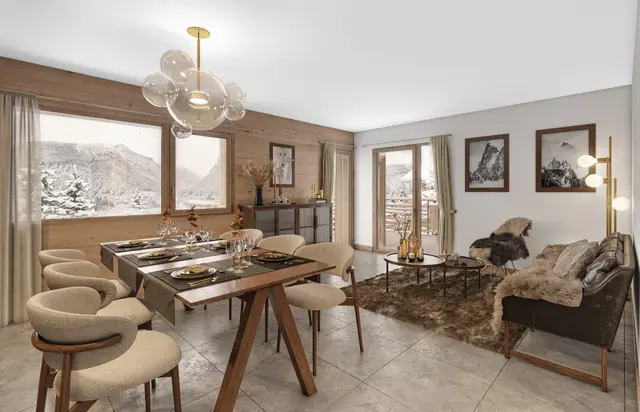
-1 wood wall in the living room, brushed wood, located on the window side
-cellar lights in the common areas