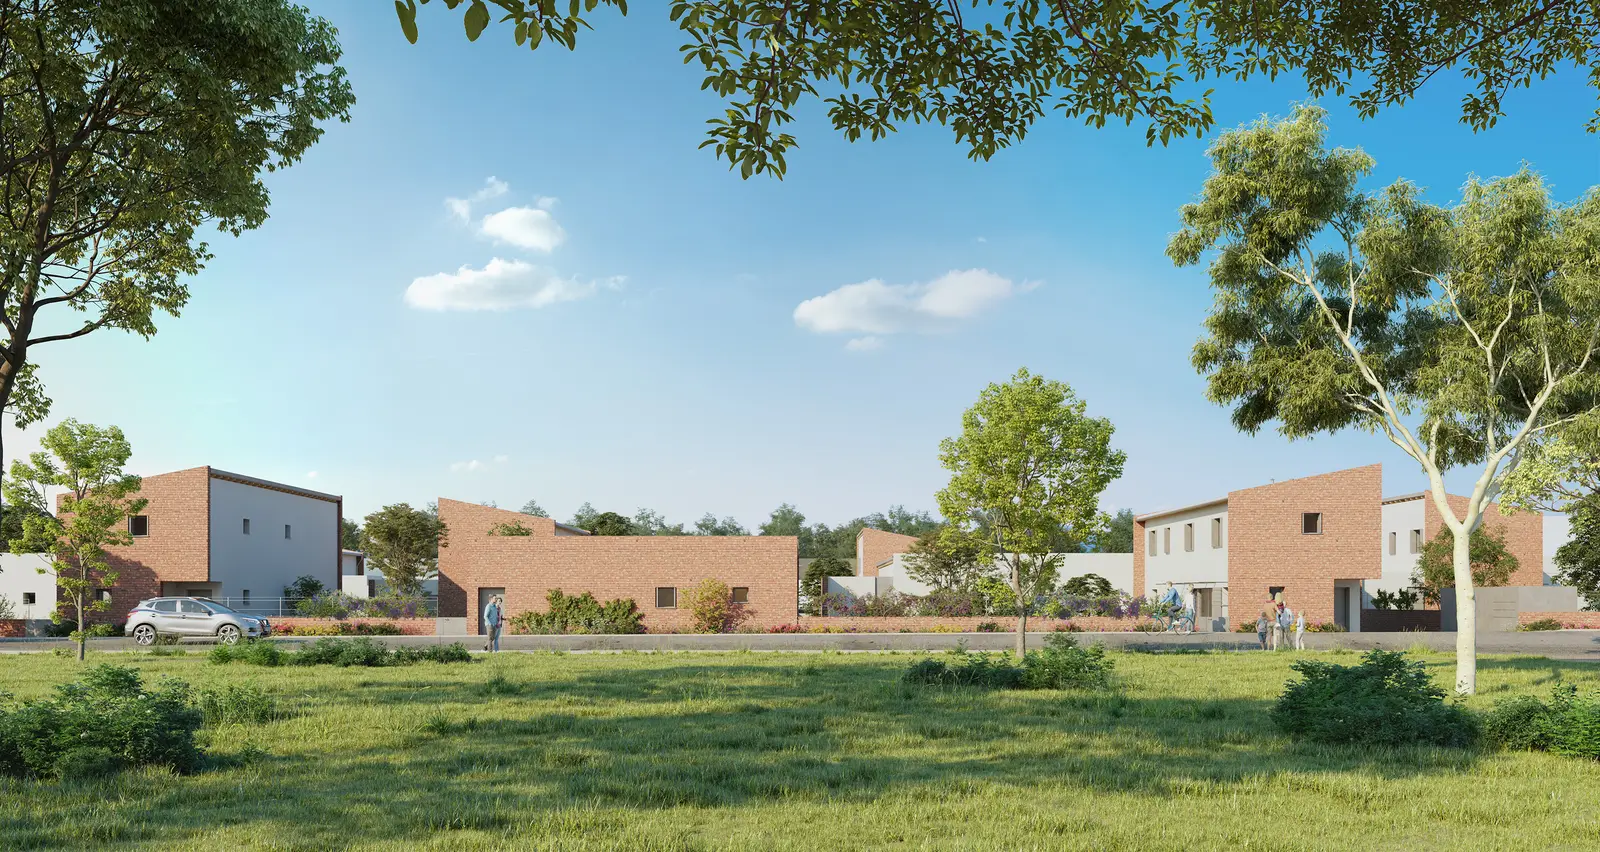
La Scala, with its well-conceived architectural concept, offers 20 houses and 14 apartments. Organised around an interior street serving all the homes, the project follows a distinctive and dynamic architectural approach.
Punctuated by staggered building lines and an alternation of gardens, the residence showcases a refined aesthetic. Bold and contemporary, it skilfully combines diverse volumes which, brought together, form a harmonious whole.
The highlight of La Scala lies in the distinctive character of an intimate project at the heart of a lively neighbourhood. Well-conceived homes, from their aesthetics to their functionality, ensure a daily life free of overlooking. The 2-room apartments sit above the 3-room ground-floor garden homes, each with its own independent entrance. Designed to offer its residents unmatched wellbeing and comfort, the residence provides each of them with an outdoor space, terrace or garden. Intelligently arranged to endure, La Scala blends perfectly into its setting and offers homes that interlock with one another, for optimal harmony and longevity.
ACCESS AND TRANSPORT:
1,4 km away, N124 exit no. 7
3,6 km, Pibrac station
1,4 km, car-sharing car park
1,9 km, Tisséo bus no. 32, Stade stop
6 km, Metro, future 3rd line "Toulouse Aerospace Express"
6 km, Colomiers Gare station
14 km, Toulouse-Blagnac Airport
SPECIFICATIONS:
Smooth painted walls
45x45 stoneware tiling
Laminate flooring in the bedrooms
Fitted wardrobes
Equipped bathrooms
Heated towel rails
Fitted kitchens for the T2 and T3
Electric roller shutters for the PVC joinery
Manual metal shutters or hinged shutters
Private lawned and fenced garden
Plot suitable for a pool, subject to planning permission
NF HABITAT HQE
RT 2012
KEY FEATURES:
An original concept with pervasive environmental awareness
An ideal location
Remarkable architecture designed for each resident's privacy
Generous volumes
Spacious and rich shared spaces
Large gardens