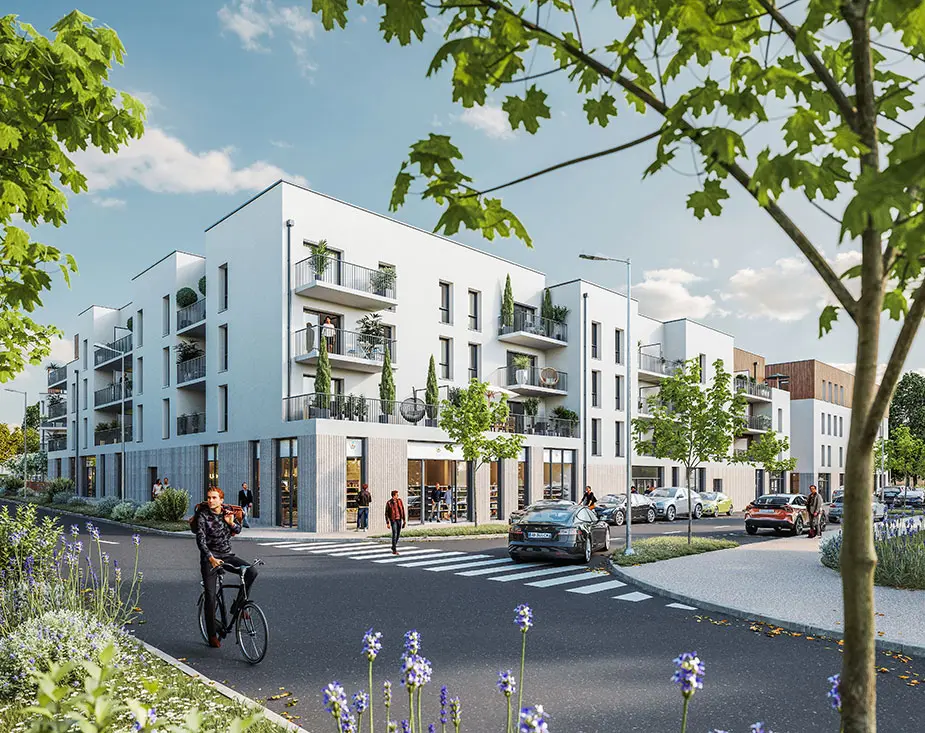
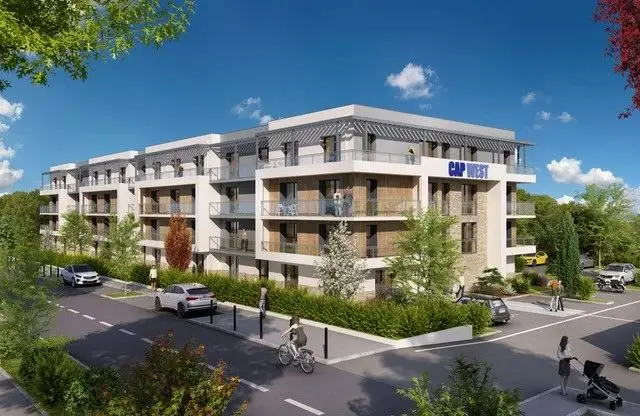
The "Cœur des crêtes" is a harmonious architectural ensemble made up of 3 residential buildings, 2 office buildings and ground-floor shops, arranged around a convivial central square. A 75-home project designed with particular attention to urban integration and the quality of life of future residents, each building has been planned to offer bright, functional and comfortable living spaces, while meeting the strictest environmental standards. The balconies and terraces are spacious and designed to offer private outdoor space while maximising natural light.
Link to the online building model ICI / Link to the neighbourhood model ICI
Amenities
▶ Secure access by video intercom
▶ Decorated and secure entrance halls
▶ Enhanced insulation for interior lining
▶ Electric heating (no gas subscription)
▶ Fitted cupboards
▶ Terrace, loggia or balcony for each home
▶ Lifts
▶ Common area lighting on presence detectors
▶ Underground car parking for homes
▶ Generously sized cycle storage with secure access, to encourage the use of soft mobility
▶ Cellars
Highlights
▶ Ideal geographical location
▶ Amenities in the immediate vicinity
▶ Comfort and security
▶ Bright living space
▶ Spacious, well-designed balconies and terraces
▶ Dynamic, friendly neighbourhood
▶ Buildings constructed under the «RE 2020» regulation
▶ Controlled energy consumption
▶ Thermal comfort in summer and winter
▶ Enhancement of property value
The residence is eligible for:
▶ PTZ (Loan at rate 0%)n
▶ JEANBRUN scheme
Location
Résidence Cœur des Crêtes is part of the Le Triangle des Crêtes district, which forms part of a strategic development area in the Caen urban area. The district benefits from its proximity to major facilities and office hubs such as the Koening district and Caen-Carpiquet airport. It is easily accessible, notably thanks to the new ring-road interchange right next door and a new city entrance via the Beaulieu district of Caen, so the residence enjoys an ideal location, just a few minutes from Caen city centre.
On the ground floor of this complex, shops and services will bring a new heart of community life to the area. These commercial spaces have been designed to meet everyday needs, offering a range of local services.
Expert opinion
The architecture of the buildings is resolutely modern, with clean lines and simple volumes. The different levels are staggered, adding visual dynamism to the whole. Flat roofs accentuate the contemporary character of the design. The building façades feature noble, durable materials, blending modernity and tradition to harmonise with the urban landscape of Bretteville-sur-Odon. The balance of concrete, render and timber, combined with generous green spaces, creates an attractive and sustainable living environment for future residents.
The complex is enhanced by numerous landscaped green spaces, including trees, shrubs and flower beds. A large car park sits at the centre of the complex, with clearly defined spaces and integrated landscaping, such as hedges and plants, to soften the functional appearance of the parking area.
Pedestrian paths and cycle lanes cross the site, facilitating soft mobility and encouraging a more eco-friendly way of life.
The central courtyard is intended to be the highlight of this new district. Carefully laid out, it will feature green spaces, relaxation areas, terraces and a convenient car park for residents and visitors. This space is designed as a place of conviviality and encounter, encouraging exchange and community life.