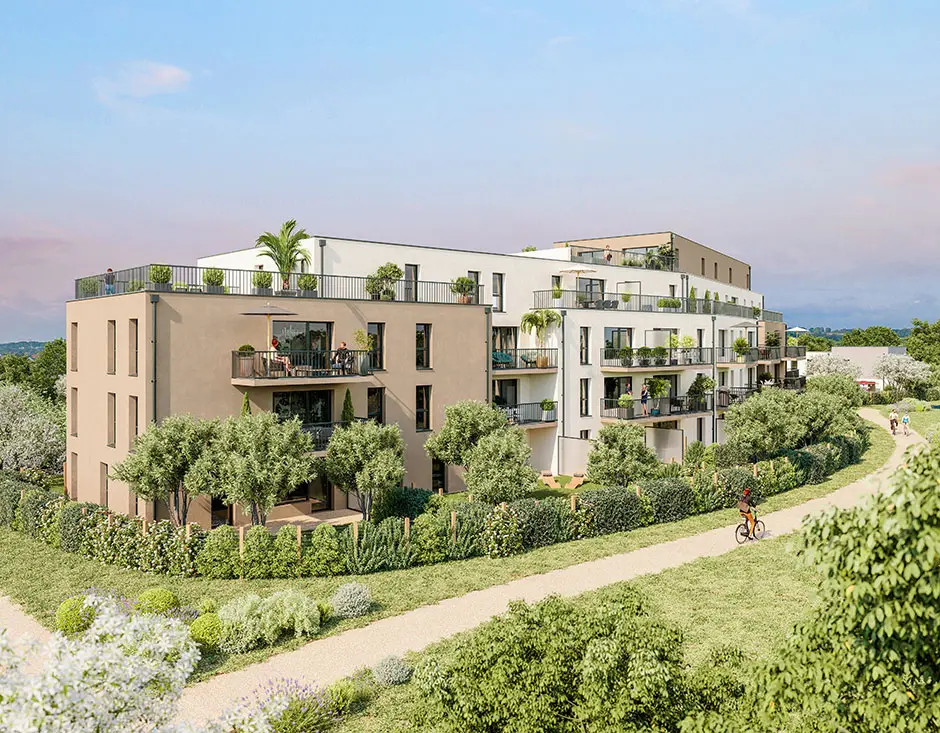
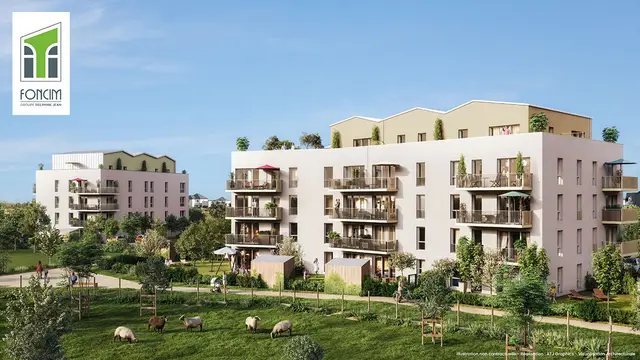
Modern, comfortable, bright and energy-efficient, the apartments have been designed with great care to offer you a convivial, functional and warm living environment. Ideally located close to the village centre and shops, the "Allée Vasarely" residence comprises 49 apartments from 2 to 4 rooms, with a balcony, terrace or private garden. The development has 2 lifts and at least one parking space for each dwelling. Eligible for the zero-rate loan!
Amenities
▶ Enhanced insulation
▶ Domestic hot water produced by a heat pump water heater (heat pump system) connected to the VMC
▶ Electric heating (no gas subscription)
▶ Terrace or balcony
▶ Private garden for ground-floor dwellings
▶ Motorised roller shutters
▶ Decorated and secure entrance hall
▶ Lift
▶ Private car park
▶ Common area lighting on presence detectors
▶ Video-entry access to dwellings
▶ Solid-core landing doors
▶ Car park entrance via remote-controlled barrier
▶ Secure bicycle store
Highlights
Buildings constructed under the "RE 2020" regulation are highly efficient in terms of energy consumption and use at least one renewable energy source.
▶ Controlled energy consumption
▶ Thermal comfort
▶ Enhancing your property
▶ Renewable energy used: heat pump water heater
The residence is eligible for:
▶ PTZ (Loan at 0% rate)
▶ JEANBRUN scheme
Location
An exceptional location!
Immediately adjacent to the town centre of Caen and a few minutes from the beaches, Blainville-sur-Orne enjoys a privileged position. Residents have direct access to the ring road and benefit from the many advantages and services offered by the Caen la mer urban community. Although the commune has continually evolved over the years, it has successfully combined authentic charm with a dynamic environment. You will be able to enjoy the facilities on site: schools, a secondary school, sports and cultural facilities, medical practices, shops...
Expert opinion
The organisational principle of the "Allée Vasarely" project was designed to favour and offer generous outdoor living spaces.
The work on this folded and sculpted volume, through a play of solids and voids, makes this intention possible.
All dwellings benefit from favourable aspects, allowing natural light at all seasons and times of day.
The recessed and attic-level design also provides generous terraces and creates the image of an architectural object harmonious in its proportions.
The proposed façade tones mark out volumes and setbacks while offering an overall reading punctuated by contrasting architectural details.