
Skip to content

Bagneux · 92220

Selected home

Apartment · 3 main rooms (T3, French classification)

Residence Upside · Reference E1.22

Price of the selected home€233,308VAT 5.5% · subject to conditionsExcluding notary fees. Developer data synchronised on 31 October 2026; price and availability to be confirmed with your adviser.

Schemes and conditions

Check the price and conditions that match your project.

  • For your main residence, subject to income and first-time buyer conditions to be verified and the bank's agreement. Your personal eligibility remains to be confirmed.

  • Résidence principale, sous conditions. Les conditions de ressources et le dispositif applicable restent à vérifier.

  • Rental investment in an apartment in a multi-unit building: unfurnished letting, with rents and income capped. Conditions and structure still to be checked.

  • New home as a main residence. Notary fees and the applicable price are to be confirmed for your purchase.

A JL HOME adviser compares the homes with you and checks every detail before any decision.

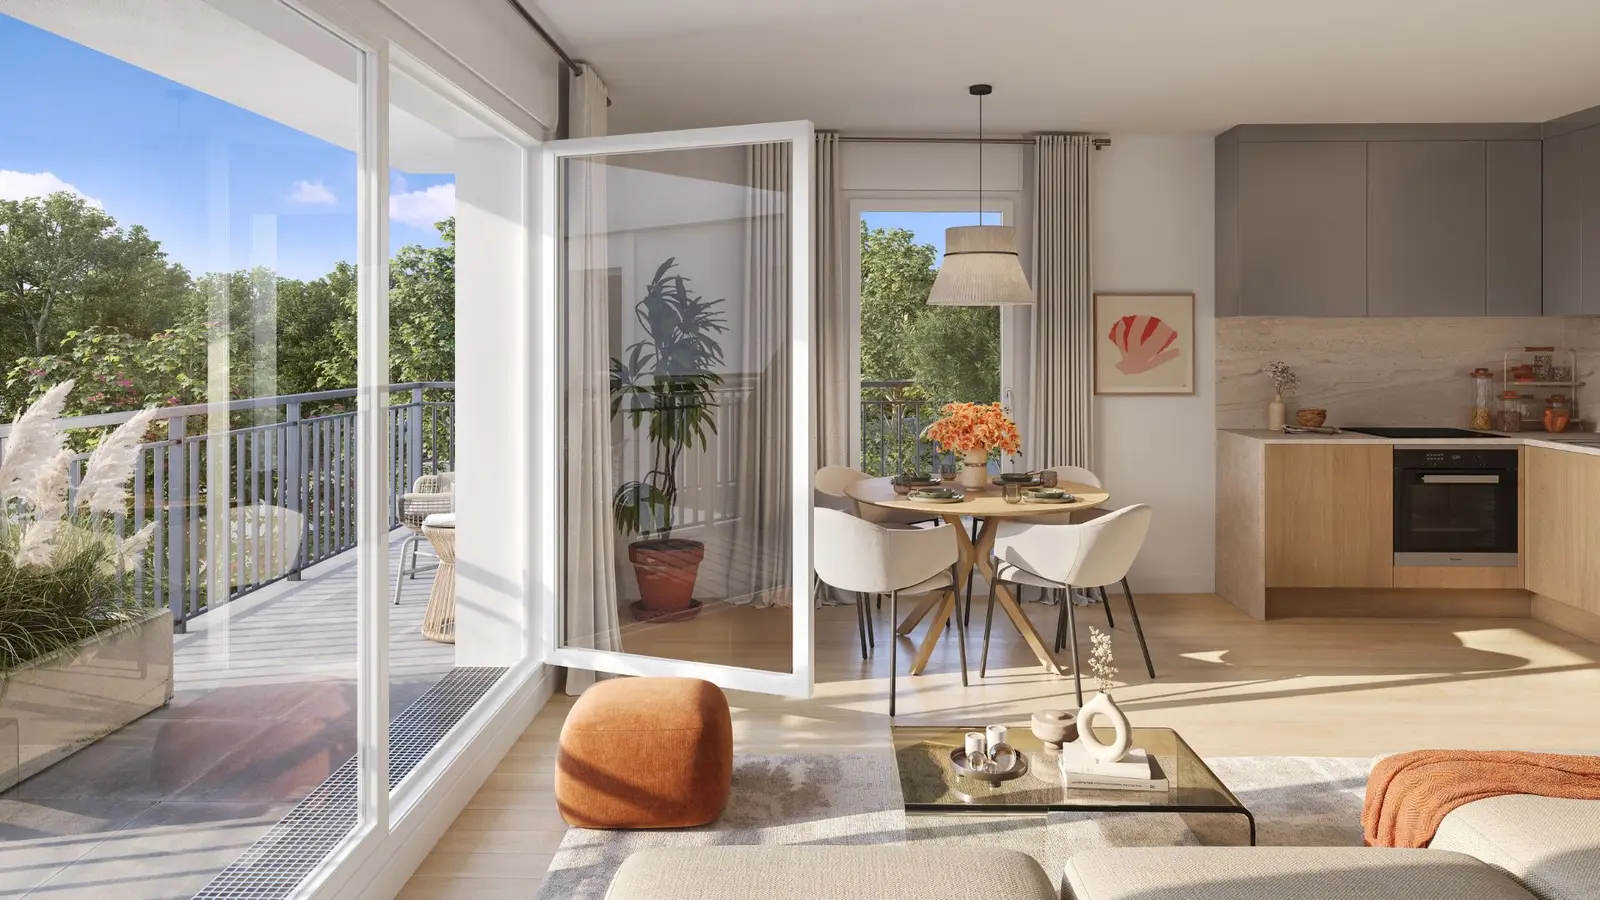
Upside, development visual in Bagneux
Programme visual · non-contractual illustration
The 7 photos

Here you will find the home you selected in the catalogue. Review its features and prices, then request its floor plan or a callback.

Explore this property
Selected home
1
Surface area
62.75 m²
Developer
Kaufman & Broad

See the other properties in this development

Understand this programme

Upside is a new-build development in Bagneux (92220), offered by Kaufman & Broad. The selection includes 9 available new homes from 40.25 to 102.81 m²: 2 main rooms (T2, French classification), 3 main rooms (T3, French classification), 4 main rooms (T4, French classification), 5 main rooms (T5, French classification).

Prices start at €233,308 (VAT 5.5%, subject to conditions), excluding notary fees. The price and availability of the chosen property remain to be confirmed.

The home reference E1.22 is part of this residence. Its features and prices are presented below; the other homes remain viewable on the development page.

The developer's presentation

Let yourself be seduced by a new address where architectural elegance harmoniously engages with the vastness of the horizon. Ideally located on the heights to the north of the Mathurins district, this new exceptional residence…

Read the full description


Be captivated by a new address where thearchitectural elegance harmoniously engages with thevastness of thehorizon. Ideally situated on the heights at the Northern edge of the Mathurins district, this new exceptional residence showcases a majestic contemporary architecture, enhanced by dynamic façade designs, of wide balconies, some suspended terraces and generous openings for better aspects and open views.

A true vantage point overlooking the metropolis, it offers its future residents the privilege of fully unobstructed panoramas along the Parisianskyline. Here, architectural excellence is combined with environmental ambition, with an RE2020 2028 threshold, giving rise to a haven of well-being bathed in serenity, located immediately on the edge of two wooded parks and remarkably connected to the capital.

More than an eco-district, this project was designed above all for living spaces conceived for your everyday comfort. The apartments offer a wide variety of sizes and layouts, from the studio to the 5-room duplex with terrace, each interior has been designed as a refined retreat: generous proportions with multiple aspects, optimised layouts, large picture windows in natural wood and integrated air circulators ensuring ideal cooling and perfect thermal comfort in every season.

The most exclusive features of the development:

• Exceptional panoramic views : Unobstructed horizons over Paris and the metropolis.

• Comfort in use & Bespoke personalisation : Ergonomic layouts, refined interior finishes and dedicated support in our showroom to create a home that reflects you.

• Hyper-connectivity & Soft mobility : The Metro 4 / future Metro 15 (Grand Paris Express) just 5 min by bike and the RER B 13 min on foot (Bagneux station)

• Private green enclosure : Courtyard heart landscaped, vantage point suspended above the Bièvre valley and parks with direct access.

• High performance & Savings : Durable construction RE2020 threshold 2028 ensuring optimal control of your energy consumption.

Your choice in the catalogue

The property reference E1.22

View the features and prices of this home. Each pricing scheme keeps its own access conditions.

Price of the selected home: VAT 5.5% · subject to conditions. Excluding notary fees.

The VAT rate, and therefore the price, depends on your situation and on the property.
  • TVA 5,5 % : Reserved for a main residence, subject to income limits; the home must be in or near a priority urban area (ANRU / QPV), or covered by an assisted ownership scheme (BRS, PSLA, with a land fee under BRS). It must remain your main residence, otherwise additional VAT may be due. Your adviser checks your eligibility.
Am I eligible for the 5.5% TVA rate? % ? →

Reference E1.22Selected home

Apartment · 3 main rooms (T3, French classification)

Surface area
62,75 m²
Bedrooms
2
Floor
Floor 2
Aspect
North-West
Balcon
10,46 m²
Parking
1 parking space

Price according to the TVA rate

VAT 5.5%
€233,3083,718 €/m²
Main residence, subject to conditions
VAT 20% · including all taxes
€339,0005,402 €/m²
Standard price, available to everyone
  • PTZ to be considered

    For your main residence, subject to income and first-time buyer conditions to be verified and the bank's agreement. Your personal eligibility remains to be confirmed.

  • Reduced TVA subject to conditions

    Résidence principale, sous conditions. Les conditions de ressources et le dispositif applicable restent à vérifier.

  • Jeanbrun private landlord

    Rental investment in an apartment in a multi-unit building: unfurnished letting, with rents and income capped. Conditions and structure still to be checked.

  • Notary fees on new-build properties

    New home as a main residence. Notary fees and the applicable price are to be confirmed for your purchase.

I'm interested in this home

The residence in pictures

Open a photo to enlarge it.

Where is the programme located?

1-9 Rue des Mathurins · Bagneux · 92220

Address provided by the developer. The location of your home and the access routes are to be confirmed with the adviser.

View the address on Google Maps ↗

To check for everyday life

Your journey to work, transport, shops and schools, according to your needs.

Ask a question about the location

Your JL HOME adviser

Floor plans, prices and clear answers

Your enquiry concerns property reference E1.22 from development Upside. An adviser will call you back to check its availability and help you understand the documents.

  1. You submit your request.Enter your number and your callback preference.
  2. We are checking the information.Availability, prices, orientation of the homes and support (PTZ, financing). Available plans and documents are to be confirmed.
  3. You decide what happens next.Ask your questions and choose whether you wish to proceed. No booking is made here.
  • A discussion about this programme and your search
  • Prices and availability to be confirmed with your adviser

Request the plans and a callback

An adviser will answer your questions. Email and budget are optional.

Upside

Bagneux · 92220

Home ref. E1.22: €233,308

VAT 5.5% · subject to conditions

Floor plan requested: home ref. E1.22 · 3 main rooms (T3, French classification)

Fields marked * are required.

Your preference will be taken into account; the time slot still needs to be confirmed with your adviser.

Your details are used to process your request and to contact you about it. See our privacy policy.

Frequently asked questions

Everything you need to know about Upside

What is the price of the new-build home in the Upside development?
Prices shown for Upside start at €233,308 (VAT 5.5%, subject to conditions), excluding notary fees. The price depends on the home and the purchase scheme; the conditions are stated in the list of homes.
Which homes are available in the Upside development?
The selection includes 9 available new homes from 40.25 to 102.81 m²: 2 main rooms (T2, French classification), 3 main rooms (T3, French classification), 4 main rooms (T4, French classification), 5 main rooms (T5, French classification). Breakdown: 2 main rooms (T2, French classification): 3 homes; 3 main rooms (T3, French classification): 3 homes; 4 main rooms (T4, French classification): 2 homes; 5 main rooms (T5, French classification): 1 home. A T2 includes 2 main rooms, which does not mean 2 bedrooms.
Where is the Upside development located?
Upside is located in Bagneux (92220). The address provided by the developer is 1-9 Rue des Mathurins. The location of your home and access arrangements must be confirmed with the adviser before a visit.
Is Upside eligible for the zero-interest loan (PTZ)?
Upside is in zone Abis. Some homes may allow you to apply for a PTZ for a main residence, subject to income and personal circumstances. Eligibility of the home and your household must be checked with the adviser and the bank.
Can you buy to let in the Upside development?
For Upside, the possibility of buying to let depends on the home’s purchase scheme. A price reserved for a main residence does not apply to a buy-to-let purchase. Your adviser will check the rental conditions, expected rent, charges and tax treatment with you.
How do I get the plans and check whether a home is available?
Choose a home from the list, then request its floor plan. In the form, enter your contact details and, if you wish, the time you would prefer to be called back. A JL HOME adviser checks availability, price and the documents available. This request does not reserve the home.
Apartment · 3 main rooms (T3, French classification) · ref. E1.22, Upside in Bagneux | JL HOME