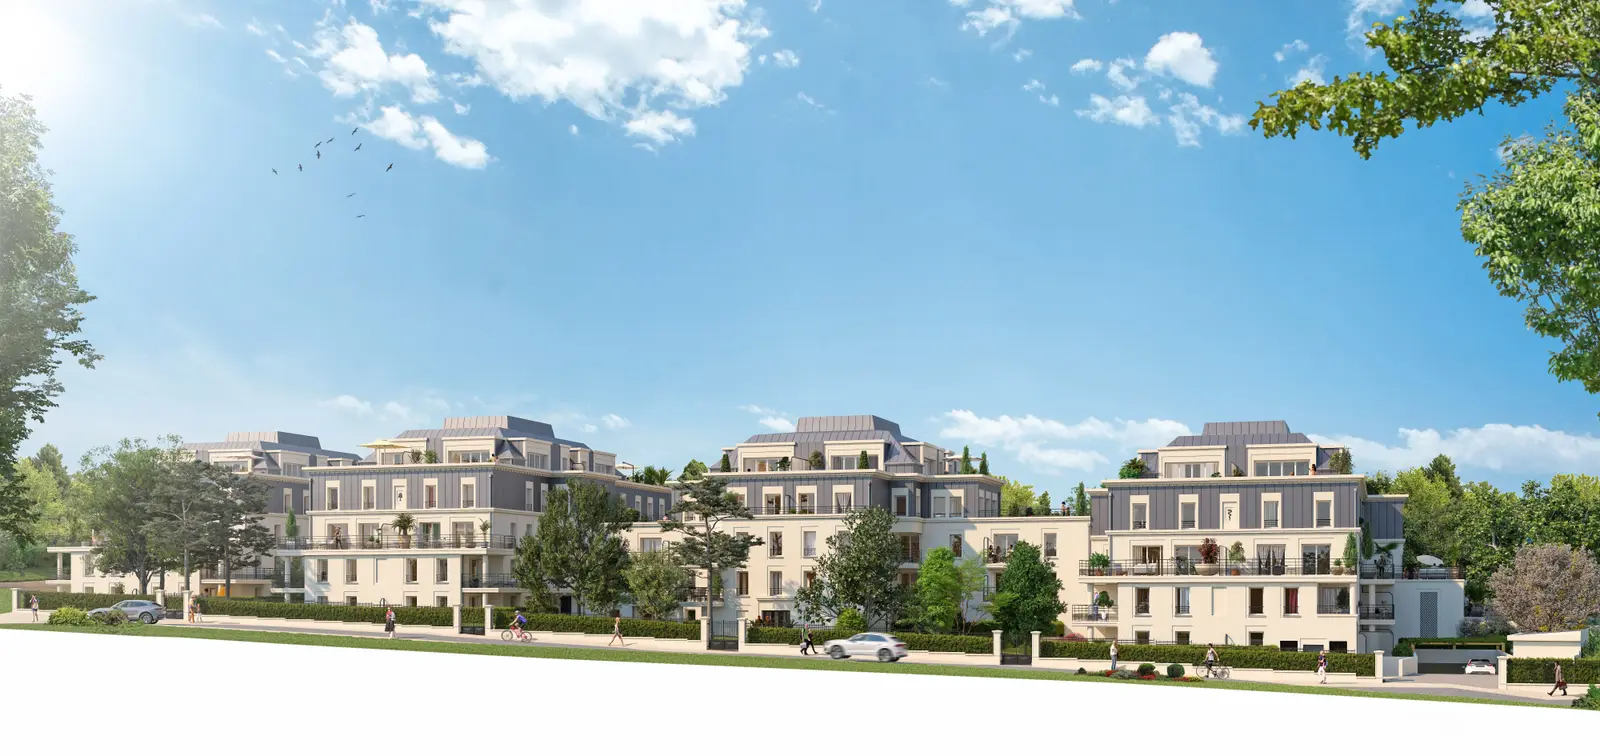
SO Rooftop is a new-build development in Le Plessis-Robinson (92350), offered by Catella. The selection includes 28 available new homes from 27.96 to 113.04 m²: 1 main room (T1, French classification), 2 main rooms (T2, French classification), 3 main rooms (T3, French classification), 5 main rooms (T5, French classification).
Prices start at €233,000 (VAT 20% · including all taxes), excluding notary fees. The price and availability of the chosen property remain to be confirmed. Expected delivery : Q4 2028.
The home reference D301 is part of this residence. Its features and prices are presented below; the other homes remain viewable on the development page.
The developer's presentation
SO ROOFTOP LE PLESSIS-ROBINSON, A TOWN WITH MANY ASSETS. The commune of Le Plessis-Robinson lies 6 km from the gates of Paris and borders the communes of Clamart, Fontenay-aux-Roses, Sceaux and Châtenay-Malabry.
Read the full description
SO ROOFTOP LE PLESSIS-ROBINSON, A TOWN WITH MANY ASSETS. The commune of Le Plessis-Robinson lies 6 km from the gates of Paris and borders the communes of Clamart, Fontenay-aux-Roses, Sceaux and Châtenay-Malabry.
The town has a long history dating back to the Gallo-Roman period, and remnants of it can still be seen today. It is also known for its classical architecture.
Le Plessis-Robinson is also a dynamic town with a lively cultural and sporting life. A PROVINCIAL-STYLE ENVIRONMENT. The town is considered one of the greenest in the Paris region, with a multitude of green spaces.
Parks, gardens, ponds and walkways make up nearly a third of the commune's surface area.
Tuesday, Friday and Sunday are the days when all food lovers gather at the covered market, with fresh produce on offer in the magnificent hall inspired by the Baltard style. The SO ROOFTOP residence offers a range of apartments, from studios to 6-room homes, including several duplexes, to suit every lifestyle.
Each living space extends harmoniously onto a garden, balcony or terrace, creating a welcoming and friendly environment. All apartments have been meticulously designed to offer generous spaces flooded with natural light thanks to large picture windows.
The interiors of the homes stand out for their elegance, the quality of their finishes and the careful use of selected materials. Fine features include monolayer parquet flooring in all dry rooms, wall tiling from floor to ceiling in bathrooms and shower rooms, and single or double ceramic basins. Each home is fitted with a security door with an A2P** lock, plenty of storage, and electric roller shutters for everyday comfort.