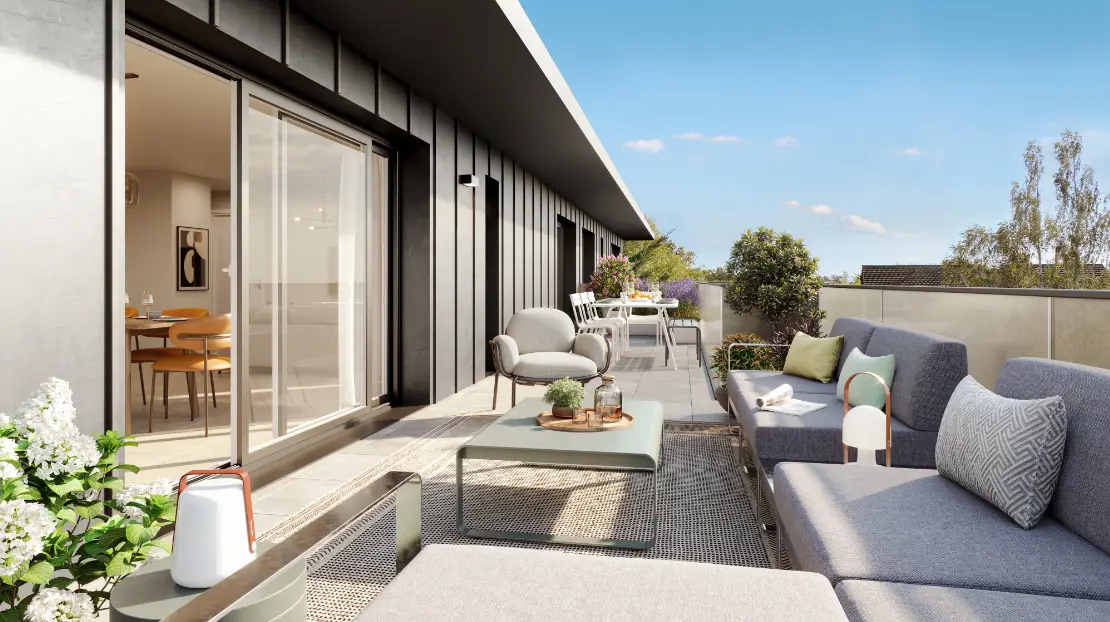
SCCV LAUSANNE has undertaken the development of a property programme called PRESTIGE located at 631 rue de Lausanne in DIVONNE LES BAINS
01220, comprising 1 property complex of 29 homes for sale arranged in 2 residential buildings (buildings A and B), 16 homes
social housing arranged in 1 residential building (building C) and parking spaces arranged over 1 basement level.
The aforementioned construction project was the subject of a building permit application No. PC00114320J0020 filed with the Mairie of Divonne les Bains
on 09/07/2020 and approved on 28/10/2020, an amending permit No. PC00114320J0020 M01 filed on 14/10/2021 and approved on 11/01/2022, and a PC
amendment No. PC00114320J0020 M02 filed on 01/02/2022 and approved on 23/02/2022,
and a building permit application No. PC00114320J0021 filed with the Mairie of Divonne les Bains on 09/07/2020 and approved on 28/10/2020, an
amending PC No. PC00114320J0021 M01 filed on 14/10/2021 and approved on 11/01/2022, and a PC amendment No. PC00114320J0021 M02 filed
on 01/02/2022 and approved on 23/02/2022,
The sales office of SCCV LAUSANNE is located at: 13 B CHEMIN DU LEVANT 01 FERNEY VOLTAIRE, CENTRE DES AFFAIRES
INTERNATIONALES, IMMEUBLE JEAN BAPTISTE SAY, 4 FLOOR, WING C. This office is open by appointment only.
The notary for this transaction is: Maître JOSEPH LAURENT (DIVONNE LES BAINS) – 96 Rue Voltaire, 01220 Divonne-les-Bains– 04 50 28 10 40
The project meets the technical and regulatory requirements of RT 2012-20% and is NF HABITAT certified
The project is eligible for the PINEL scheme, zone A BIS.
The provisional schedule for the operation, depending on marketing, is as follows:
- Start of works: MARCH 2024
- Notary signing: SEPTEMBER 2024
- TMA phase start: END 2024/START 2025
- Deliveries: MARCH 2026
Programme presentation and organisation of the buildings:
The land is located at 631 rue de Lausanne in DIVONNE LES BAINS (01).
SCCV LAUSANNE 17/11/2023
The project consists of the construction of 3 collective residential buildings in R+2+ATT for buildings A and B and in R+1+ATT for building C.
Demolition of two villas.
The development comprises: 45 apartments spread across 3 buildings, of which 16 are social housing units in building C. 11 parking spaces
visitor parking outdoors, 75 parking spaces or garages located in a basement shared by the three buildings. 29 cellars in
basements (for the 29 homes available for purchase). RT 2012 – NF HABITAT This development complies with RT 2012 -20% (thermal regulations
2012) Project specifics:
Subtlety of the project:
29 lots for social housing in building C
16 social lots on building C
The social housing units will have the parking spaces on level-1 of building C, from number 38 to 53
Parking for owner-occupied apartments will be in a full basement with garages and parking spaces
Easements:
-Right of way: the Chemin de Lausanne is private and must provide access to the neighbouring house. There will be alternating traffic on this road with bollards and
road markings. The town does not wish for parking on Rue de Lausanne;
road markings. The town does not wish for parking on rue de Lausanne;
-Gravel-surfaced pedestrian path running from the former H2HOME residence to the co-ownership (on the side of Building A)
Heating system:
Individual gas boiler with white lacquered designer radiators for floors R+1+2
Maintenance of garden hedges and private dividing hedges is carried out by the buyers.
Specifications:
Specification:
: 60 x 60 glazed porcelain stoneware tiles laid straight, with matching tiled skirting boards
: stoneware floor tiles 45 x 45, straight-lay installation with matching tiled skirting boards
equivalent.
Equivalent.
SCCV LAUSANNE 17/11/2023
Roller shutter box, visible internal, 8/10 cm.
Aluminium joinery with white interior and grey or brown exterior.
Aluminium window and door frames with a white interior and a grey or brown exterior.
Skylight of 3.5 m and 4 m diameter in certain homes, with contractual manual blinds for shading (WARNING: NOT TOTAL DARKNESS)
POUR L’OCCULTATION)