Skip to content

Draguignan · 83300

Selected home

Apartment · 2 main rooms (T2, French classification)

Residence Les Terrasses du Dragon · Reference A211

Price of the selected home€180,000VAT 5.5% · subject to conditionsExcluding notary fees. Developer data synchronised on 31 October 2026; price and availability to be confirmed with your adviser.

Schemes and conditions

Check the price and conditions that match your project.

  • For your main residence, subject to income and first-time buyer conditions to be verified and the bank's agreement. Your personal eligibility remains to be confirmed.

  • Résidence principale, sous conditions. Les conditions de ressources et le dispositif applicable restent à vérifier.

  • New home as a main residence. Notary fees and the applicable price are to be confirmed for your purchase.

A JL HOME adviser compares the homes with you and checks every detail before any decision.

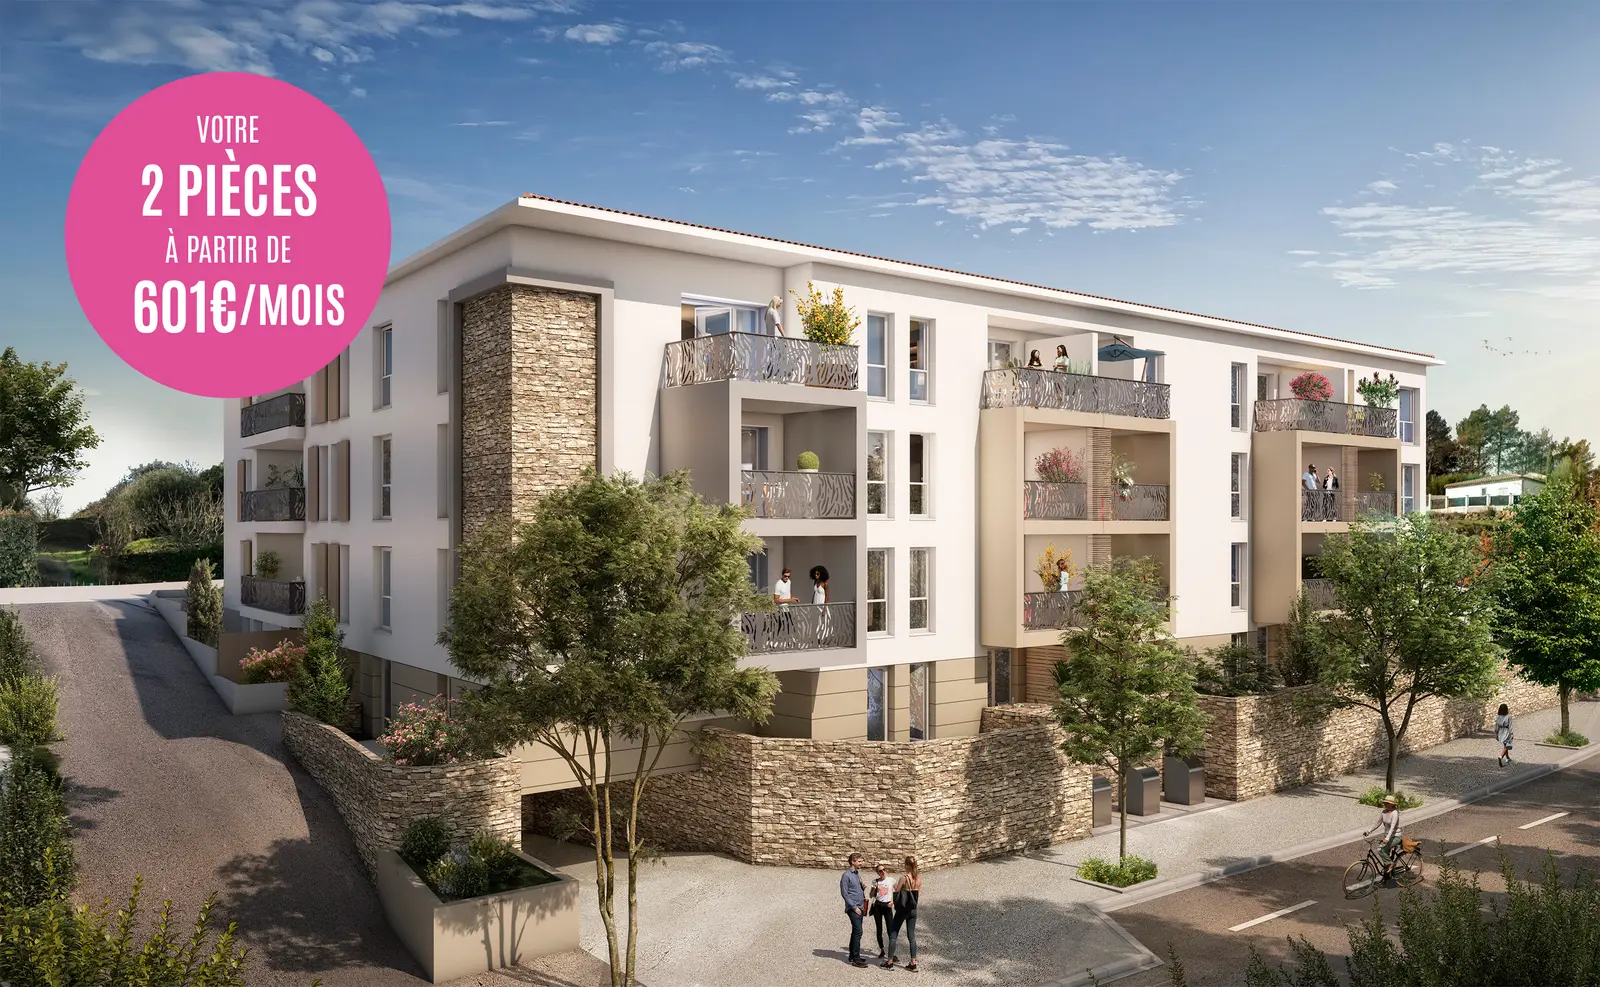
Les Terrasses du Dragon, development visual in Draguignan
Programme visual · non-contractual illustration
The 8 photos

Here you will find the home you selected in the catalogue. Review its features and prices, then request its floor plan or a callback.

Explore this property
Selected home
1
Surface area
48.21 m²
Developer
Marignan

See the other properties in this development

Understand this programme

Les Terrasses du Dragon is a new-build development in Draguignan (83300), offered by Marignan. The selection includes 13 available new homes from 44.29 to 66.01 m²: 2 main rooms (T2, French classification), 3 main rooms (T3, French classification).

Prices start at €180,000 (VAT 5.5%, subject to conditions), excluding notary fees. The price and availability of the chosen property remain to be confirmed.

The home reference A211 is part of this residence. Its features and prices are presented below; the other homes remain viewable on the development page.

The developer's presentation

Draguignan: just 30 minutes from the beaches of Sainte-Maxime, Fréjus and Saint-Raphaël. 40 minutes from the economic hubs of Fréjus and Saint-Raphaël. City centre 5 minute by car and 8 minutes by bike. Shops, schools and services within 1km…

Read the full description
Draguignan: just 30 minutes from the beaches of Sainte-Maxime, Fréjus and Saint-Raphaël
40 minutes from the economic hubs of Fréjus and Saint-Raphaël
City centre 5 minute by car and 8 minutes by bike
Shops, schools and services within 1km
A low-rise residential setting (no immediate apartment blocks) with a secondary school opposite
Licence restored
32 homes available
R+3
Type Lot Parking and price
3 Rooms A109 Parking allocated S008 (+10K)
2 Rooms A202 Parking allocated S003(+10K)
2 Rooms A203 Parking to be allocated S030 (+ 10 000_)
3 Rooms A204 Parking allocated S007 (+10K)
2 Rooms A205 Parking allocated L04 (+10K)
2 Rooms A206 Parking allocated S033 (+10K)
3 Rooms A208 Parking allocated S001 (+10K)
3 Rooms A209 Parking allocated S027/S028 (+15K)
2 Rooms A211 Parking allocated S031 (+10K)
3 Rooms A301 Parking allocated S021/S022 (+15K)
3 Rooms A304 Parking allocated S019 (+10K)
2 Rooms A305 Parking allocated S020 (+10K)
3 Rooms A307 Parking allocated S006 (+10K)
3 Rooms A308 Parking allocated S025/S026 (+15K)
Your choice in the catalogue

The property reference A211

View the features and prices of this home. Each pricing scheme keeps its own access conditions.

Price of the selected home: VAT 5.5% · subject to conditions. Excluding notary fees.

The VAT rate, and therefore the price, depends on your situation and on the property.
  • TVA 5,5 % : Reserved for a main residence, subject to income limits; the home must be in or near a priority urban area (ANRU / QPV), or covered by an assisted ownership scheme (BRS, PSLA, with a land fee under BRS). It must remain your main residence, otherwise additional VAT may be due. Your adviser checks your eligibility.
Am I eligible for the 5.5% TVA rate? % ? →

Reference A211Selected home

Apartment · 2 main rooms (T2, French classification)

Surface area
48,21 m²
Floor
Floor 2
Aspect
South
Expected delivery
Q3 2028

Price according to the TVA rate

VAT 5.5%
€180,0003,734 €/m²
Main residence, subject to conditions
VAT 20% · including all taxes
€204,7394,247 €/m²
Standard price, available to everyone
  • PTZ to be considered

    For your main residence, subject to income and first-time buyer conditions to be verified and the bank's agreement. Your personal eligibility remains to be confirmed.

  • Reduced TVA subject to conditions

    Résidence principale, sous conditions. Les conditions de ressources et le dispositif applicable restent à vérifier.

  • Notary fees on new-build properties

    New home as a main residence. Notary fees and the applicable price are to be confirmed for your purchase.

I'm interested in this home

The residence in pictures

Open a photo to enlarge it.

Where is the programme located?

1102 Boulevard Léon Blum · Draguignan · 83300

Address provided by the developer. The location of your home and the access routes are to be confirmed with the adviser.

View the address on Google Maps ↗

To check for everyday life

Your journey to work, transport, shops and schools, according to your needs.

Ask a question about the location

Your JL HOME adviser

Floor plans, prices and clear answers

Your enquiry concerns property reference A211 from development Les Terrasses du Dragon. An adviser will call you back to check its availability and help you understand the documents.

  1. You submit your request.Enter your number and your callback preference.
  2. We are checking the information.Availability, prices, orientation of the homes and support (PTZ, financing). Available plans and documents are to be confirmed.
  3. You decide what happens next.Ask your questions and choose whether you wish to proceed. No booking is made here.
  • A discussion about this programme and your search
  • Prices and availability to be confirmed with your adviser

Request the plans and a callback

An adviser will answer your questions. Email and budget are optional.

Les Terrasses du Dragon

Draguignan · 83300

Home ref. A211: €180,000

VAT 5.5% · subject to conditions

Floor plan requested: home ref. A211 · 2 main rooms (T2, French classification)

Fields marked * are required.

Your preference will be taken into account; the time slot still needs to be confirmed with your adviser.

Your details are used to process your request and to contact you about it. See our privacy policy.

Frequently asked questions

Everything you need to know about Les Terrasses du Dragon

What is the price of the new-build home in the Les Terrasses du Dragon development?
Prices shown for Les Terrasses du Dragon start at €180,000 (VAT 5.5%, subject to conditions), excluding notary fees. The price depends on the home and the purchase scheme; the conditions are stated in the list of homes.
Which homes are available in the Les Terrasses du Dragon development?
The selection includes 13 available new homes from 44.29 to 66.01 m²: 2 main rooms (T2, French classification), 3 main rooms (T3, French classification). Breakdown: 2 main rooms (T2, French classification): 5 homes; 3 main rooms (T3, French classification): 8 homes. A T2 includes 2 main rooms, which does not mean 2 bedrooms.
Where is the Les Terrasses du Dragon development located?
Les Terrasses du Dragon is located in Draguignan (83300). The address provided by the developer is 1102 Boulevard Léon Blum. The location of your home and access arrangements must be confirmed with the adviser before a visit.
Is Les Terrasses du Dragon eligible for the zero-interest loan (PTZ)?
Les Terrasses du Dragon is in zone B1. Some homes may allow you to apply for a PTZ for a main residence, subject to income and personal circumstances. Eligibility of the home and your household must be checked with the adviser and the bank.
Can you buy to let in the Les Terrasses du Dragon development?
For Les Terrasses du Dragon, the possibility of buying to let depends on the home’s purchase scheme. A price reserved for a main residence does not apply to a buy-to-let purchase. Your adviser will check the rental conditions, expected rent, charges and tax treatment with you.
How do I get the plans and check whether a home is available?
Choose a home from the list, then request its floor plan. In the form, enter your contact details and, if you wish, the time you would prefer to be called back. A JL HOME adviser checks availability, price and the documents available. This request does not reserve the home.
Apartment · 2 main rooms (T2, French classification) · ref. A211, Les Terrasses du Dragon in Draguignan | JL HOME