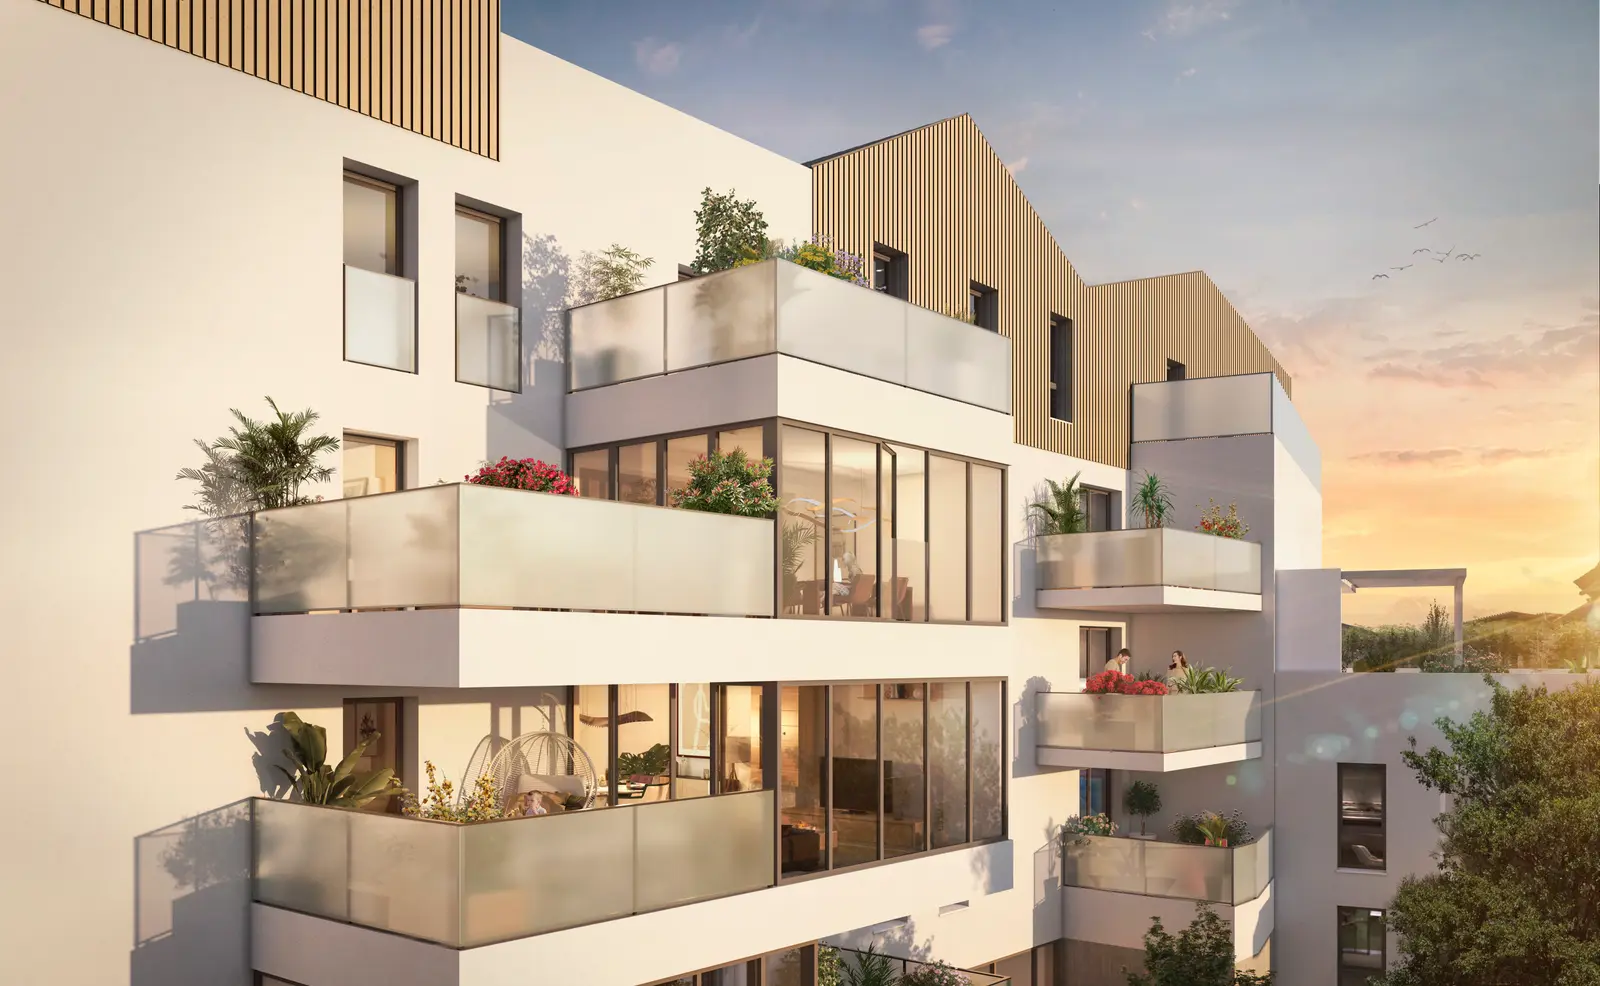
Immediately close to the well-known Place de l'Horloge in Tassin-la-Demi-Lune, discover in preview this new residence designed by OGIC and Siz'ix architects, comprising new apartments from 2 to 5 rooms spread across two…
Read the full description
Immediately close to the well-known Place de l'Horloge in Tassin-la-Demi-Lune, discover in preview this new residence designed by OGIC and Siz'ix architects, comprising new apartments from 2 to 5 rooms spread across two buildings.
This project is designed to integrate seamlessly into the existing urban fabric, respecting the natural slope of the site, but also and above all the notable trees present on the plot. The future residence offers a range of housing types. It provides a large majority of dual-aspect and through homes, opening onto generous outdoor spaces: loggia, balcony, winter patio, etc. In addition to particular attention paid to quality of living, air quality, acoustic and thermal comfort, the project aims to meet the objectives set by the BiodiverCity Label.
The planting is made up of several distinct layers (trees, shrubs, perennials and ground cover) to create a landscape scenography in volume, height and depth, and to stimulate our senses: sight, smell and touch. The palette consists mainly of native plants with strong ground-covering capacity. All are selected for a variety conducive to the biodiversity of the project. To encourage and preserve it, we include in the site landscape features dedicated to small animals and insects: varied habitats (meadows, dense vegetation, different mulches), shelters for wildlife (nesting boxes, insect hotels, rock piles, log piles), and gaps under fences to let small fauna pass through.