Skip to content

Castelnau-le-Lez · 34170

Selected home

Apartment · 3 main rooms (T3, French classification)

Residence ALTESSE – Tranche 03701 · Reference BRS_C003

Price of the selected home€233,175VAT 20% · including all taxesExcluding notary fees. Developer data synchronised on 31 October 2026; price and availability to be confirmed with your adviser.

Schemes and conditions

Check the price and conditions that match your project.

  • For your main residence, subject to income and first-time buyer conditions to be verified and the bank's agreement. Your personal eligibility remains to be confirmed.

  • Autre tarif de ce logement : Résidence principale, sous conditions. Les conditions de ressources et le dispositif applicable restent à vérifier.

  • Rental investment in an apartment in a multi-unit building: unfurnished letting, with rents and income capped. Conditions and structure still to be checked.

  • New home as a main residence. Notary fees and the applicable price are to be confirmed for your purchase.

A JL HOME adviser compares the homes with you and checks every detail before any decision.

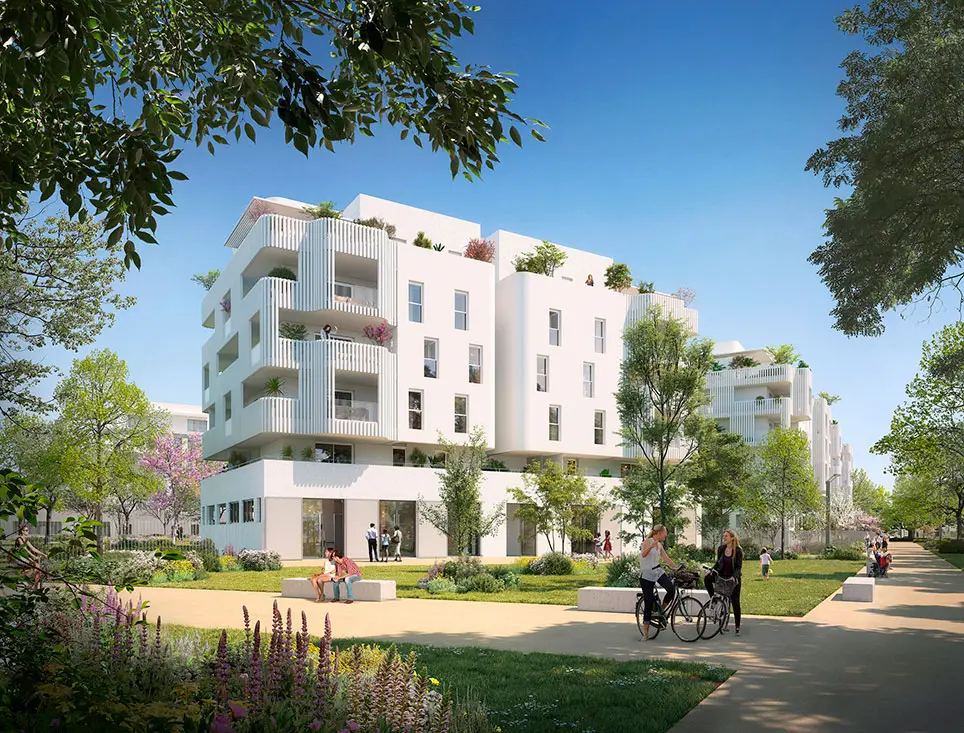
ALTESSE – Tranche 03701, development visual in Castelnau-le-Lez
Programme visual · non-contractual illustration
The 3 photos

Here you will find the home you selected in the catalogue. Review its features and prices, then request its floor plan or a callback.

Explore this property
Selected home
1
Surface area
64.9 m²
expected delivery
Q4 2028
Developer
Helenis

See the other properties in this development

Understand this programme

ALTESSE – Tranche 03701 is a new-build development in Castelnau-le-Lez (34170), offered by Helenis. The selection includes 11 available new homes from 45.9 to 103.8 m²: 2 main rooms (T2, French classification), 3 main rooms (T3, French classification), 4 main rooms (T4, French classification), 5 main rooms (T5, French classification).

Prices start at €233,175 (VAT 20% · including all taxes), excluding notary fees. The price and availability of the chosen property remain to be confirmed. Expected delivery : Q4 2028.

The home reference BRS_C003 is part of this residence. Its features and prices are presented below; the other homes remain viewable on the development page.

The developer's presentation

A L T E S S E A garden in the city Ideally located, the Altesse residence blends harmoniously into the Eureka eco-district in Castelnau-le-Lez, combining urban dynamism with a gentle quality of life.

Read the full description

A L T E S S E

A garden in the city

Ideally located, the Altesse residence blends harmoniously into the Eureka eco-district in Castelnau-le-Lez, combining urban dynamism with a gentle quality of life. Close to shops, schools and transport (future Bustram line), it offers a practical and pleasant living environment, where everything is designed to make daily life easier.

Its elegant, contemporary architecture plays with volumes, creating an aesthetic that is both refined and timeless. The immaculate façades reveal a harmony between straight lines and the rounded edges of the terraces.

At the heart of the residence, a plant-filled island of more than 3 500 m² offers residents a genuine haven of peace.

The Altesse residence offers apartments from T1 to T5, spread over 5 floors. The apartments have been designed to strike a perfect balance between functionality and comfort. Large terraces extend the living spaces outdoors and invite you to enjoy sunny days.

The carefully finished, customisable fittings enhance every space, ensuring everyday comfort.

Would you like more information? Call our sales team on 04 99 63 33 33.

Amenities

2 ranges of fittings :

- Style range - Tiling 60x60 / Splashbacks height 2,05m / Wall-hung WC for T3 T4 and T5 / Fitted wardrobes / Electric roller shutters / 1 feature wall in a main room of the apartment.

- Allure range - T4 and T5 apartments on the top floor - Tiles measuring 75x75 or 90x90, or 20x120 parquet-effect planks / Large-format wall tiles / Wall-hung WC / Fitted wardrobes with a superior finish / Electric roller shutters / 1 coloured wall per main room. 

Highlights

  • The ALTESSE residence is eligible for the JEANBRUN scheme!

The new tax scheme offering investors an opportunity to reduce their tax liability through depreciation of the property purchased, while building lasting wealth.

  • IMPORTANT INFORMATION

Phase 1 - Buildings A, B and apartment C001 : Deed signing possible from December 2025 - Delivery 4th quarter 2027

Phase 2 - Buildings C and D : Deed signing possible from 4th quarter 2026 - Delivery 4th quarter 2028

  • MARKETING TOOLS

3D model link : https://cloud.realiz3d.fr/dashboard/start/SPAG-HELENIS_Altesse

Residence video : https://www.youtube.com/watch?v=zCVHtrNz7Lg

Expert opinion

SPECIAL OFFER - Apartment T3, T4 and T5 (Excluding BRS)

🎁 Kitchen voucher worth:

  • 3 000 € including all taxes for a T3 apartment
  • 4 000 € including all taxes for a T4 apartment
  • 5 000 € including all taxes for a T5 apartment

Offer valid until 30 June 2026 on “available” apartments, buildings A, B, C.

    TMA SCHEDULE - SELECTION Tranche 1

    • End of March 2026 - End of TMA submissions for the following: kitchen layout - plumbing - electrics
    • June 2026 - Selection of fittings
    • End of June 2026 - Final TMA finishes and interior fittings
    Your choice in the catalogue

    The property reference BRS_C003

    View the features and prices of this home. Each pricing scheme keeps its own access conditions.

    Price of the selected home: VAT 20% · including all taxes. Excluding notary fees.

    The VAT rate, and therefore the price, depends on your situation and on the property.
    • TVA 5,5 % : Reserved for a main residence, subject to income limits; the home must be in or near a priority urban area (ANRU / QPV), or covered by an assisted ownership scheme (BRS, PSLA, with a land fee under BRS). It must remain your main residence, otherwise additional VAT may be due. Your adviser checks your eligibility.
    Am I eligible for the 5.5% TVA rate? % ? →

    Reference BRS_C003Selected home

    Apartment · 3 main rooms (T3, French classification)

    Surface area
    64,9 m²
    Floor
    Ground floor
    Aspect
    South
    Expected delivery
    Q4 2028
    Floor plan on request

    Price according to the TVA rate

    VAT 20% · including all taxes
    €233,1753,593 €/m²
    Standard price, available to everyone
    VAT 5.5%
    €205,0003,159 €/m²
    Main residence, subject to conditions
    • PTZ to be considered

      For your main residence, subject to income and first-time buyer conditions to be verified and the bank's agreement. Your personal eligibility remains to be confirmed.

    • Reduced TVA subject to conditions

      Autre tarif de ce logement : Résidence principale, sous conditions. Les conditions de ressources et le dispositif applicable restent à vérifier.

    • Jeanbrun private landlord

      Rental investment in an apartment in a multi-unit building: unfurnished letting, with rents and income capped. Conditions and structure still to be checked.

    • Notary fees on new-build properties

      New home as a main residence. Notary fees and the applicable price are to be confirmed for your purchase.

    I'm interested in this home

    The residence in pictures

    Open a photo to enlarge it.

    Where is the programme located?

    Castelnau-le-Lez · 34170

    The exact address and location of your property are to be confirmed with the adviser.

    View the town on Google Maps ↗

    To check for everyday life

    Your journey to work, transport, shops and schools, according to your needs.

    Ask a question about the location

    Your JL HOME adviser

    Floor plans, prices and clear answers

    Your enquiry concerns property reference BRS_C003 from development ALTESSE – Tranche 03701. An adviser will call you back to check its availability and help you understand the documents.

    1. You submit your request.Enter your number and your callback preference.
    2. We are checking the information.Availability, prices, orientation of the homes and support (PTZ, financing). Available plans and documents are to be confirmed.
    3. You decide what happens next.Ask your questions and choose whether you wish to proceed. No booking is made here.
    • A discussion about this programme and your search
    • Prices and availability to be confirmed with your adviser

    Request the plans and a callback

    An adviser will answer your questions. Email and budget are optional.

    ALTESSE – Tranche 03701

    Castelnau-le-Lez · 34170

    Home ref. BRS_C003: €233,175

    VAT 20% · including all taxes

    Expected delivery : Q4 2028

    Information requested: home ref. BRS_C003 · 3 main rooms (T3, French classification)

    Fields marked * are required.

    Your preference will be taken into account; the time slot still needs to be confirmed with your adviser.

    Your details are used to process your request and to contact you about it. See our privacy policy.

    Frequently asked questions

    Everything you need to know about ALTESSE – Tranche 03701

    What is the price of the new-build home in the ALTESSE – Tranche 03701 development?
    Prices shown for ALTESSE – Tranche 03701 start at €233,175 (VAT 20% · including all taxes), excluding notary fees. The price depends on the home and the purchase scheme; the conditions are stated in the list of homes.
    Which homes are available in the ALTESSE – Tranche 03701 development?
    The selection includes 11 available new homes from 45.9 to 103.8 m²: 2 main rooms (T2, French classification), 3 main rooms (T3, French classification), 4 main rooms (T4, French classification), 5 main rooms (T5, French classification). Breakdown: 2 main rooms (T2, French classification): 1 home; 3 main rooms (T3, French classification): 5 homes; 4 main rooms (T4, French classification): 4 homes; 5 main rooms (T5, French classification): 1 home. A T2 includes 2 main rooms, which does not mean 2 bedrooms.
    Where is the ALTESSE – Tranche 03701 development located?
    ALTESSE – Tranche 03701 is located in Castelnau-le-Lez (34170). The exact address and access arrangements must be confirmed with the adviser before a visit.
    When is the ALTESSE – Tranche 03701 development due for delivery?
    Expected delivery : Q4 2028. A forecast date does not confirm that the home has been delivered. The adviser checks progress and the date applicable to the chosen home.
    Is ALTESSE – Tranche 03701 eligible for the zero-interest loan (PTZ)?
    ALTESSE – Tranche 03701 is in zone A. Some homes may allow you to apply for a PTZ for a main residence, subject to income and personal circumstances. Eligibility of the home and your household must be checked with the adviser and the bank.
    Can you buy to let in the ALTESSE – Tranche 03701 development?
    For ALTESSE – Tranche 03701, the possibility of buying to let depends on the home’s purchase scheme. A price reserved for a main residence does not apply to a buy-to-let purchase. Your adviser will check the rental conditions, expected rent, charges and tax treatment with you.
    How do I get the plans and check whether a home is available?
    Choose a home from the list, then request its floor plan. In the form, enter your contact details and, if you wish, the time you would prefer to be called back. A JL HOME adviser checks availability, price and the documents available. This request does not reserve the home.
    Apartment · 3 main rooms (T3, French classification) · ref. BRS_C003, ALTESSE – Tranche 03701 in Castelnau-le-Lez | JL HOME