NEW: Rental investment – JEANBRUN tax scheme
Become a homeowner a stone's throw from Metz city centre
Ideally located close to public transport, the TGV station and the main road routes, the residence Les Méliades offers you a practical and well-connected living environment.
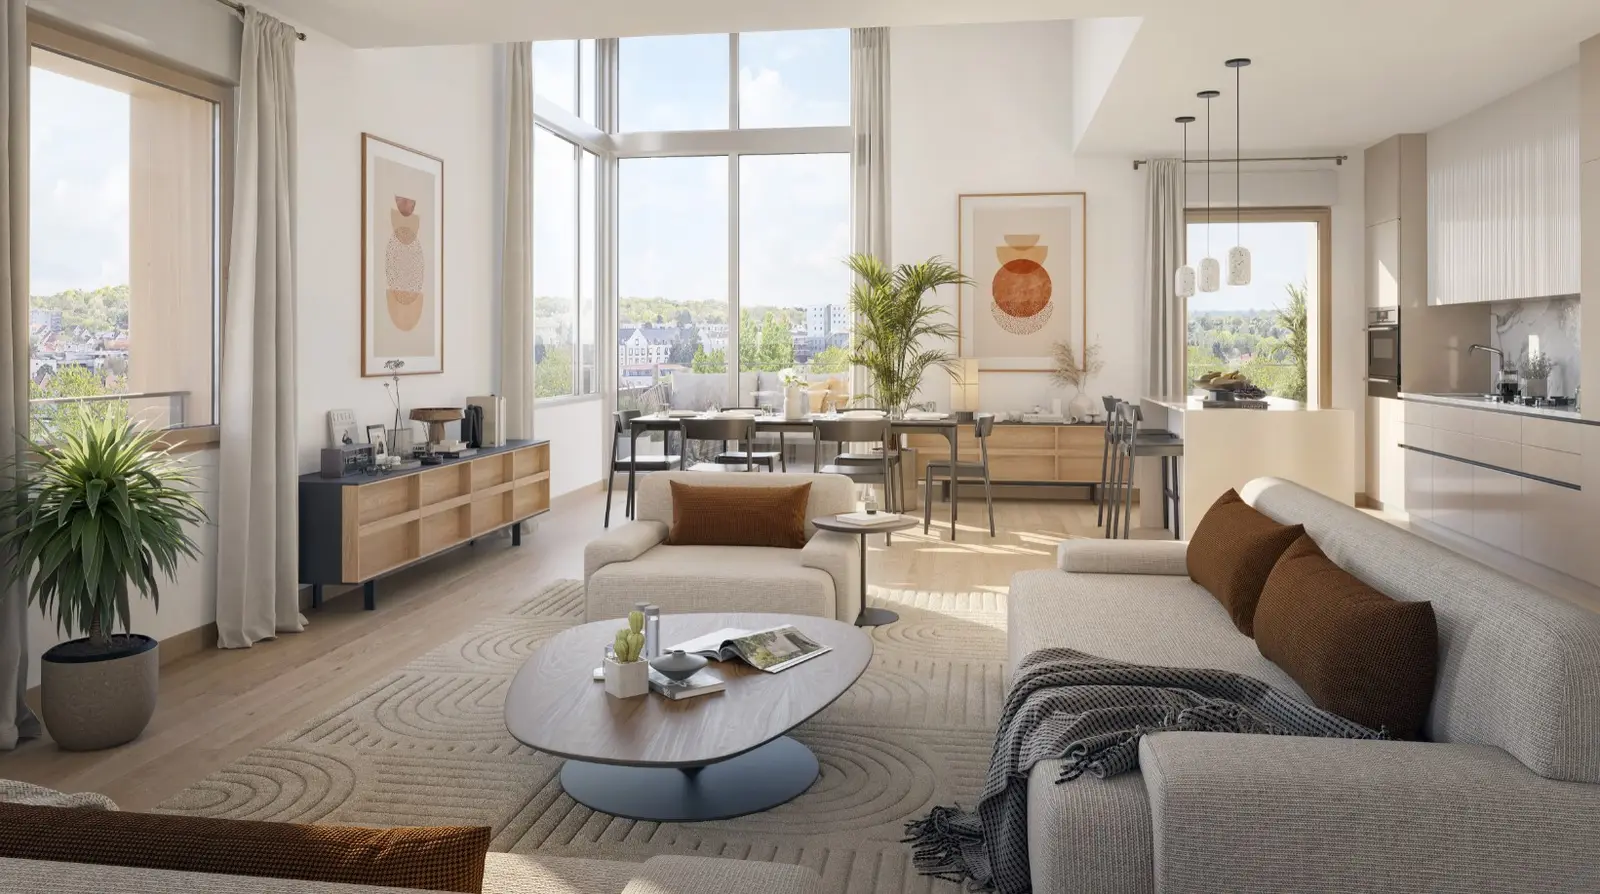
This new residence offers apartments from T 2 to 5 rooms, all with balconies, terraces or private gardens, to make the most of the outdoor space. Each home offers quality features, with electric roller shutters fitted in the kitchens and living areas, as well as fitted kitchens for the 2 apartments. The layouts are designed to make the most of the space and allow you to personalise your apartment to your taste.
Comfort and energy performance
Les Méliades meet the requirements of the RE2020 (threshold 2025), ensuring optimal thermal comfort and lasting energy savings.
A smart and advantageous investment
- Benefit from the Zero-Rate Loan (PTZ) (PTZ) if you have not been a homeowner in the last two years, to help with the purchase of your main residence.
- Benefit from an advantageous tax framework with eligibility for LMNP (Non-Professional Furnished Landlord), allowing depreciation of rental income.
A residence designed for the future
The construction favours wood and incorporates principles ofbioclimatic architecture, for thermal comfort all year round. Dedicated spaces for bicycles and scooters, as well as parking make soft mobility easy.
Close to everything that matters
You will appreciate the proximity of shops at the Muse shopping centre, some restaurants and leisure venues such as the Pompidou museum, cinemas and bowling.
LES MÉLIADES
A residence that lives up to your expectations
A SUBTLE DIALOGUE BETWEEN ARCHITECTURE AND NATURE
When ecological restraint becomes a way of life
The Les Méliades residence embodies a modern and eco-responsible vision of housing. Designed to combine energy efficiency with climate comfort, its innovative design places nature at the heart of the project, notably with a lush central courtyard that encourages biodiversity and preserves natural habitats. Architecturally, the façades, distinct yet harmonious, incorporate the aesthetic codes of the surrounding buildings, ensuring visual variety while respecting urban coherence. In addition, direct access from the public space encourages everyday cycling, thus facilitating sustainable mobility.
A WORD FROM THE ARCHITECT
"The Les Méliades residence makes the most of its exceptional location, close to the historic heart of Metz and facing the Seille park. Carefully considered architecture places use and ecology at the forefront. The homes have generous outdoor spaces and are organised around a landscaped courtyard heart, a true green lung for the development. Planted and shaded, it acts as a cool island, giving through-homes and dual- or triple-aspect homes the benefit of natural ventilation. The buildings share a common architectural vocabulary while expressing their individuality through the use of durable, natural materials. They are designed to limit the need for artificial heating and lighting."
Architect: Atelier WOA
The right material in the right place!
Urbain des Bois is committed to promoting low-carbon housing for everyone, thereby favouring a decarbonised approach to its construction work.
The use of wood as the main material in the building, the preference for locally sourced materials and the reduction of resources used allow this project to meet a sustainable objective, in harmony with contemporary environmental challenges.
Exterior timber joinery
Facades with timber or concrete structure
Timber-structure balconies
Use of bio-based materials Use of wood sourced 100% from sustainably managed forests
A LANDSCAPED GARDEN TO ESCAPE TO!
SMILE, BREATHE, ENJOY!
Nature at the heart of the project
The residence has been designed to give a major place to nature, found on the roof, the facades and terraces, in the lobbies and at the heart of the block, which reinforces the cooling effect. A swale at the far end of the plot collects surface water during rainy periods, thus encouraging the gardens to flourish. On the visible roof, the planting system aims to maximise biodiversity. An open shared space furnished with seating is also planned to encourage gatherings in a green setting. Finally, the pedestrian walkways will be lined with plants that can become refuges for various bird species and pollinating insects.
An inner courtyard designed like a walk in the forest
The heart of the residence is laid out around a substantial grove, in which areas of open ground and pedestrian paths are distributed, allowing residents to wander and enjoy the nature within reach.
The aim is to create a place that favours biodiversity, like a miniature nature reserve, offering residents a unique and refreshing environment in which they can recharge and reconnect with others and with nature.
A WORD FROM THE LANDSCAPE ARCHITECT
"The landscaping project for the 'Biodiversity' plot in the ZAC de l'Amphithéâtre in Metz aims to create a diverse ecosystem integrated into the green network of the neighbourhood. This place is designed as a refuge favouring biodiversity, with several superimposed biotopes at different levels, including vegetation on the roofs, a ground-level woodland canopy inspired by native plant assemblages, and wetlands recreated by swales. A central wooded and rocky island protects fauna and flora while storing carbon and aerating the block. This natural landscape is designed to be self-sufficient in terms of maintenance, supporting local ecological resilience with suitable species and intelligent management of the plant layers."
Landscape architect: Thank you Raymond